

Commercial PV Roof Fire Clearance and Perimeter Setback Standards
Meeting NFPA 1/70 and IFC structural codes requires maintaining minimum roof clearance of 450mm and specific perimeter pathways for commercial photovoltaic installations. Solar mounting systems deployed on commercial rooftops must adhere to strict fire safety mandates, ensuring unobstructed perimeter setbacks of 1.2m to 1.8m from roof edges and ridgelines to facilitate firefighter access and smoke ventilation during emergency operations.
Racking Height, Thermal Dissipation, and Flame Spread Mitigation
Elevating PV modules above the roof membrane through engineered mounting heights directly improves convective cooling and prevents thermal accumulation under the array. Utilizing structural components fabricated from Class A non-combustible materials, such as extruded AL6005-T5 profiles and SUS304 stainless steel hardware, eliminates organic polymer ignition risks beneath the module plane.
The following matrix compares standard commercial mounting configurations against fire safety and thermal performance metrics:
| Mounting System Type | Minimum Roof Clearance | Material Fire Rating | Thermal Dissipation Efficiency | Primary Compliance Code |
| Ballasted Flat Roof System | ≥ 300 mm | Class A (Non-combustible) | Moderate | UL 2703, ASCE 7-16 |
| Pitched Roof Rail System | ≥ 100 mm | Class A (Non-combustible) | High | IBC Chapter 15, NFPA 1 |
| Elevated Commercial Canopy | ≥ 500 mm | Class A (Non-combustible) | Maximum | IFC Section 605.11 |
Flashing plates and EPDM gaskets utilized in rooftop penetration details must maintain UL 1741 fire resistance ratings to prevent fire propagation through the roof deck assembly.
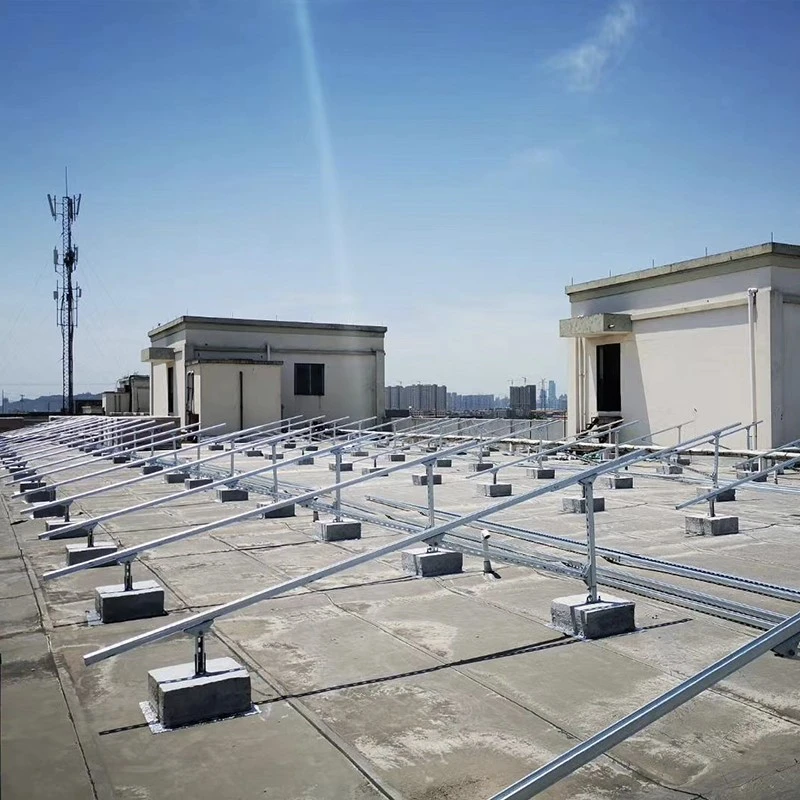
Deployment of Class A Non-Combustible Materials in High-Load Zones
Commercial rooftop installations exposed to wind loads up to 60m/s and seismic forces require robust mechanical fastening without compromising fire resistance. Combustible plastics or unrated rubber isolators must be strictly substituted with heavy-duty structural aluminum brackets and stainless steel fasteners to prevent structural collapse under localized thermal stress or direct flame exposure.
Engineering protocols for fire-compliant rooftop arrays involve:
Pathway Verification: Integrating pre-planned 1.5m clear walkways every 40 meters across large array blocks to comply with local fire marshal inspection mandates.
Component Certification: Sourcing structural extrusions with verified melting points exceeding 600°C, ensuring frame stability during high-temperature fire scenarios.
Grounding Continuity: Maintaining continuous electrical bonding across all mounting rails to prevent arcing and secondary ignition risks.
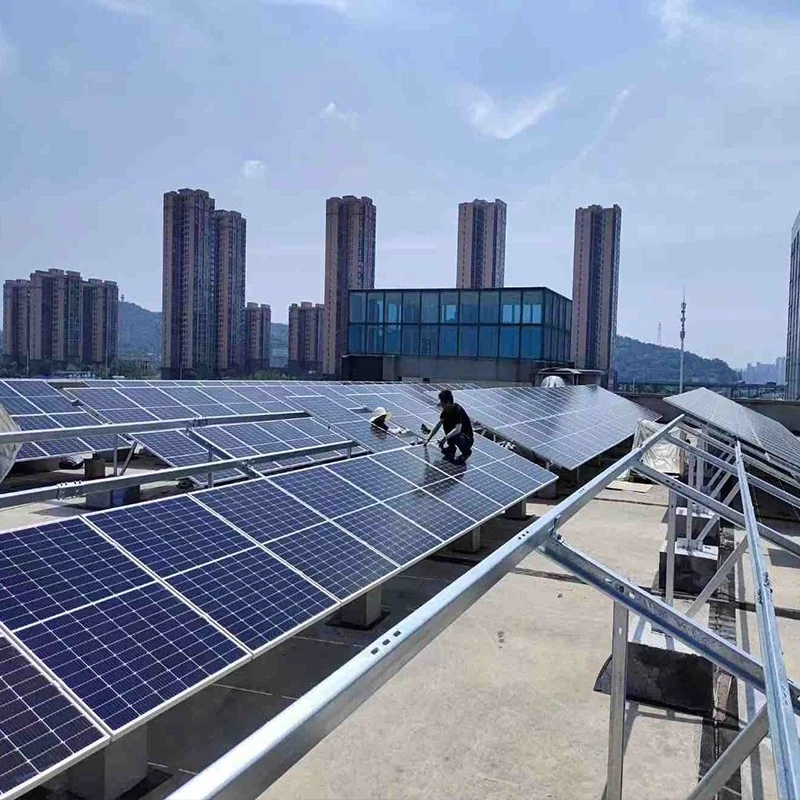
Frequently Asked Questions
What is the minimum roof clearance required for commercial solar installations under standard fire codes?
Standard fire codes, including NFPA and IFC guidelines, mandate a minimum vertical clearance of 450mm between the roof surface and the underside of the PV modules to allow effective thermal dissipation and firefighting access.
How do Class A non-combustible racking components improve commercial roof safety?
Class A materials such as AL6005-T5 aluminum and SUS304 stainless steel do not ignite or contribute fuel to a fire, preventing flame propagation across the roof membrane beneath the solar array.
Are perimeter setbacks mandatory for all commercial rooftop solar layouts?
Yes. Regulatory standards require 1.2m to 1.8m perimeter setbacks along roof edges, ridges, and hips to create clear fire lanes for emergency personnel and smoke ventilation during structural fires.